7730 Beach Road, Chesterfield, VA 23838
- $589,900
- 3
- BD
- 4
- BA
- 2,464
- SqFt




- List Price
- $589,900
- Days on Market
- 1
- MLS#
- CVR-2618913
- Status
- ACTIVE
- Type
- Single Family Residential
- Style
- Contemporary
- Year Built
- 1990
- Bedrooms
- 3
- Full-baths
- 3
- Half-baths
- 1
- County
- Chesterfield
- Region
- 54 - Chesterfield
Property Description
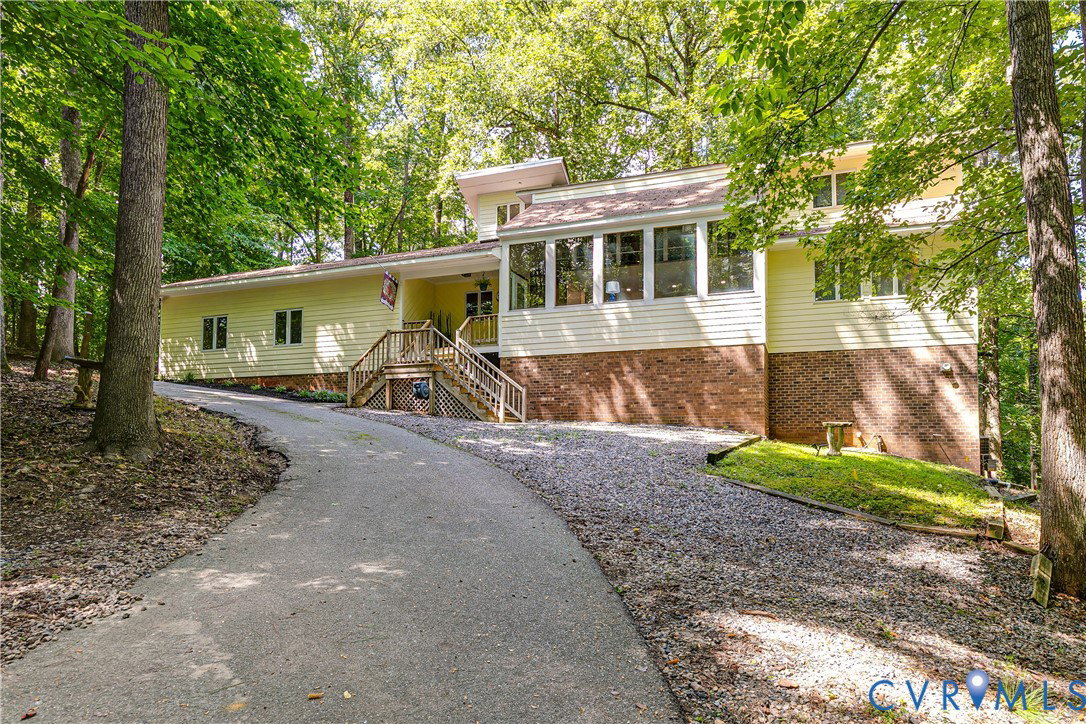
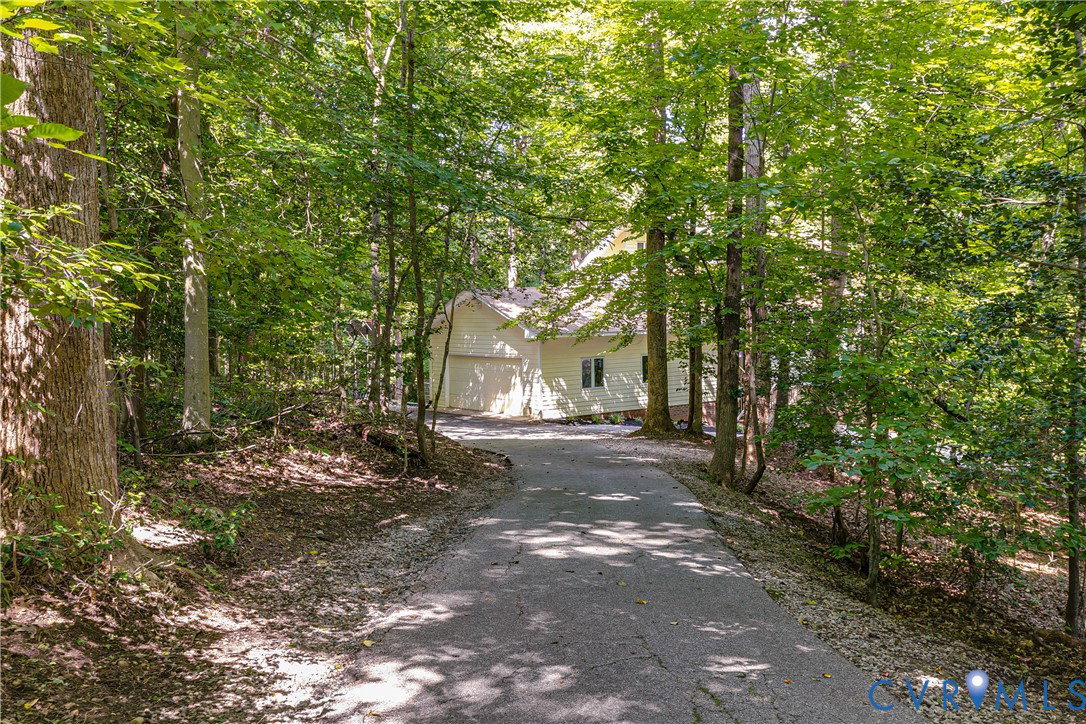
Tucked back on 2.85 private acres with the Swift Creek flowing just behind the property, this craftsman-style retreat feels like a mountain hideaway. You get all the convenience of the location off Beach Rd, without surrendering peace and privacy. Inside, a two-story great room opens the home with soaring ceilings, a mix of marble and wood floors, bar area, and a floor-to-ceiling stone fireplace. The open loft above overlooks it all, and walls of windows pull the surrounding woods right into the living space.The kitchen and dining room sit right off the great room, with abundant cabinetry, stainless steel appliances, and a classic black and white checkered floor leading to double sliding glass doors and direct access to the oversized deck. Making it an easy layout for entertaining. The cozy primary suite on the main level has an ensuite bath featuring a large walk-in tile shower, huge black spa-like jetted tub, and direct access to the porch and deck. Wrap up in your plush robe, grab a fresh cup of coffee, and relax on your large screened porch. A mostly finished lower level adds serious bonus space with a large rec room, private bedroom, full bathroom complete with tile shower, and a wet bar/kitchen making this a separate suite in itself. Direct entry to the large 2.5 car garage and adjacent workshop area that any hobbyist or car enthusiast will appreciate. The top level has a loft overlook with access to a third bedroom and full bathroom, a separate living are or a perfect retreat for guests. This is one of those rare finds: seclusion, real character, and space to spread out. All just minutes from Iron Bridge Rd, 288, and everyday conveniences - groceries, shopping, dining, and more! Come see why this one feels like your own private lodge retreat!
/u.realgeeks.media/medlinteam/header.png)
Additional Information
- Acres
- 2.85
- Living Area
- 2,464
- Exterior Features
- Deck, Paved Driveway
- Elementary School
- Gates
- Middle School
- Salem
- High School
- Bird
- Roof
- Composition, Shingle
- Appliances
- Down Draft, Dishwasher, Exhaust Fan, Electric Water Heater, Range, Stove
- Cooling
- Central Air, Heat Pump
- Heating
- Electric, Heat Pump, Natural Gas, Zoned
- Basement
- Full, Walk-Out Access
- Taxes
- $4,919
Mortgage Calculator
Listing courtesy of Real Broker LLC.

All or a portion of the multiple listing information is provided by the Central Virginia Regional Multiple Listing Service, LLC, from a copyrighted compilation of listings. All CVR MLS information provided is deemed reliable but is not guaranteed accurate. The compilation of listings and each individual listing are © 2026 Central Virginia Regional Multiple Listing Service, LLC. All rights reserved. Real estate properties marked with the Central Virginia MLS (CVRMLS) icon are provided courtesy of the CVRMLS IDX database. The information being provided is for a consumer's personal, non-commercial use and may not be used for any purpose other than to identify prospective properties for purchasing. IDX information updated .