4301 Greenbriar Drive, Chesterfield, VA 23831
- $365,000
- 3
- BD
- 3
- BA
- 1,630
- SqFt




- List Price
- $365,000
- Days on Market
- 0
- MLS#
- CVR-2622940
- Status
- ACTIVE
- Type
- Single Family Residential
- Style
- Ranch
- Year Built
- 2002
- Bedrooms
- 3
- Full-baths
- 2
- Half-baths
- 1
- County
- Chesterfield
- Region
- 52 - Chesterfield
- Neighborhood
- Greenbriar
- Subdivision
- Greenbriar
Property Description
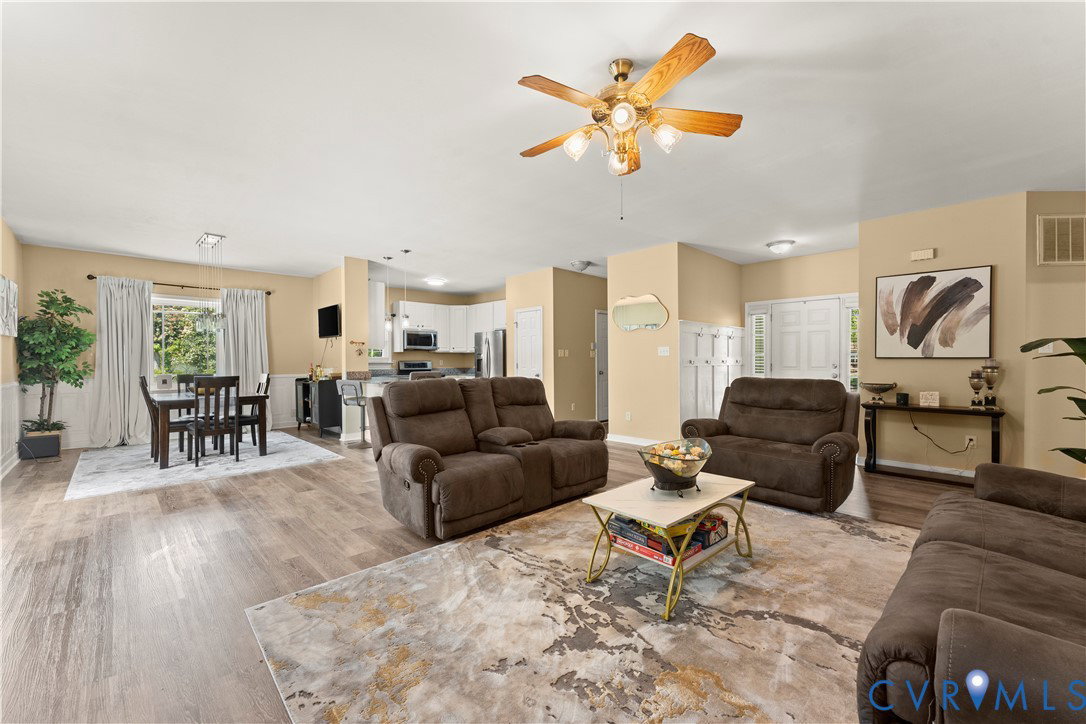
Welcome to this beautifully maintained ranch nestled on nearly an acre in the desirable Greenbriar neighborhood of Chester. Offering 3 bedrooms, 2.5 baths, and comfortable one-level living, this home features **a brand-new HVAC system and brand-new water heater**, providing added peace of mind for its next owner. Step inside to an inviting open floor plan featuring 9-foot ceilings and a spacious living area centered around a gas fireplace. The kitchen offers white cabinetry, granite countertops, stainless steel appliances, and an easy flow into the dining area, creating a great space for everyday living and entertaining. The spacious primary suite features a walk-in closet and private en-suite bath with double vanities, a soaking tub, and separate walk-in shower. Two additional bedrooms and a guest bath provide plenty of flexibility for family, guests, or a home office. Outside, enjoy nearly an acre of space with a large backyard, deck, and privacy fencing—perfect for relaxing, entertaining, gardening, or simply enjoying more room outdoors. A two-car attached garage and detached shed/garage offer additional parking, storage, and workspace. Conveniently located in Chester with easy access to Route 10, I-95, and I-295, you'll be just minutes from shopping, dining, grocery stores, and everyday conveniences, with convenient access to Richmond, Fort Gregg-Adams, and surrounding areas. **With major systems newly replaced, generous indoor and outdoor space, and a convenient Chester location, 4301 Greenbriar Drive is ready to welcome you home. Schedule your showing today!**
/u.realgeeks.media/medlinteam/header.png)
Additional Information
- Acres
- 0.92
- Living Area
- 1,630
- Exterior Features
- Paved Driveway
- Elementary School
- Harrowgate
- Middle School
- Carver
- High School
- Matoaca
- Roof
- Shingle
- Appliances
- Electric Water Heater
- Cooling
- Electric
- Heating
- Electric
- Basement
- Crawl Space
- Taxes
- $3,119
Mortgage Calculator
Listing courtesy of KW Metro Center.

All or a portion of the multiple listing information is provided by the Central Virginia Regional Multiple Listing Service, LLC, from a copyrighted compilation of listings. All CVR MLS information provided is deemed reliable but is not guaranteed accurate. The compilation of listings and each individual listing are © 2026 Central Virginia Regional Multiple Listing Service, LLC. All rights reserved. Real estate properties marked with the Central Virginia MLS (CVRMLS) icon are provided courtesy of the CVRMLS IDX database. The information being provided is for a consumer's personal, non-commercial use and may not be used for any purpose other than to identify prospective properties for purchasing. IDX information updated .