12300 Bradington Terrace, Glen Allen, VA 23059
- $859,999
- 3
- BD
- 3
- BA
- 2,932
- SqFt




- List Price
- $859,999
- Days on Market
- 1
- MLS#
- CVR-2626632
- Status
- ACTIVE
- Type
- Single Family Residential
- Style
- Ranch
- Year Built
- 1997
- Bedrooms
- 3
- Full-baths
- 2
- Half-baths
- 1
- County
- Henrico
- Region
- 34 - Henrico
- Neighborhood
- Bradington At Wyndham
- Subdivision
- Bradington At Wyndham
Property Description
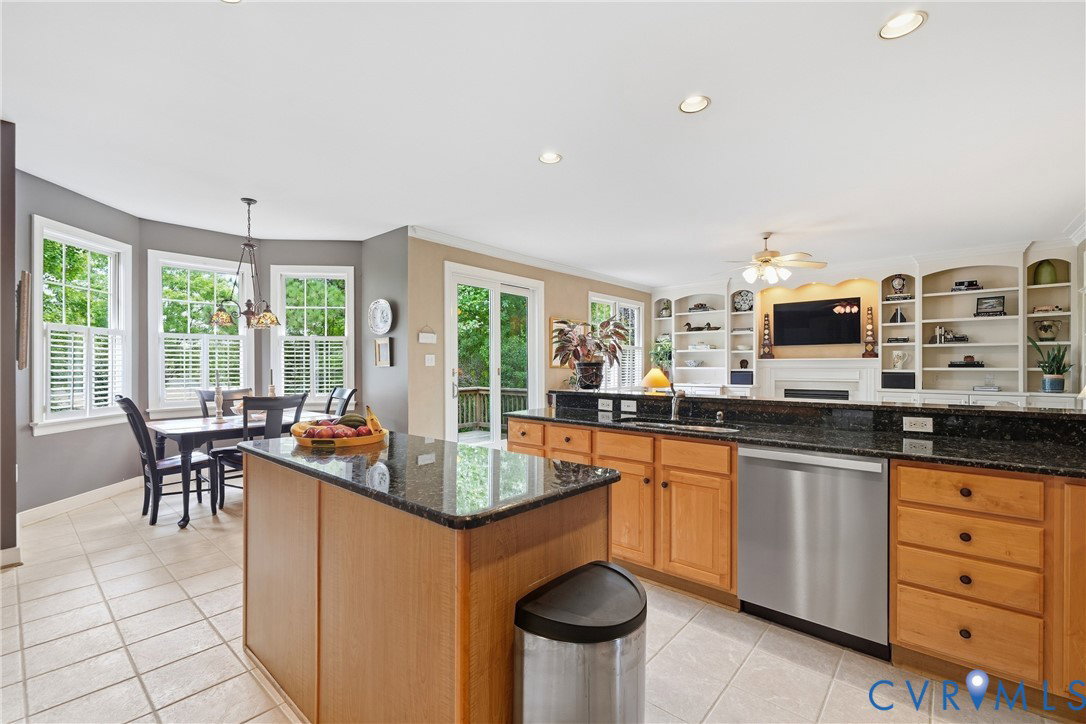
Welcome to 12300 Bradington Terrace! Beautifully maintained all-brick rancher offers exceptional one level living in the heart of Wyndham. Showcasing breathtaking views of Wyndham Lake, The Dominion Club, & golf course. Situated on a picturesque corner homesite w/ mature trees, this charming & elegant home offers privacy, beautiful outdoor spaces,& an ideal setting for entertaining. Step inside the spacious foyer & discover a formal dining room accented by columns, along w/ a gracious living room that flows seamlessly into the massive Florida room, providing an abundance of natural light & direct access to the rear patio and outdoor living spaces. The exceptional kitchen overlooks the inviting family room & features a gorgeous breakfast nook w/ spectacular views, a walk-in pantry, & convenient access to the laundry/mud room & half bath. The main living areas offer an open and comfortable flow. The bedroom wing features 3 spacious bedrooms & two full baths. The oversized primary suite is a true retreat, complete w/ a comfortable sitting area, generous wic, and a luxurious primary bath featuring a jetted tub. Beautiful architectural details upgrades are found throughout, including high ceilings, gas fireplace, recessed lighting, elegant light fixtures, ceiling fans, built-in bookcases, hardwood, tile & flooring, tray ceilings, crown molding, chair rail & picture-frame molding. The impressive laundry/mud room includes cabinetry and a sink, while the garage offers an epoxy floor, extensive cabinetry, and abundant storage. The home also features a 62’ x 27’ unfinished walk-up attic, offering tremendous potential for future expansion or additional storage. Enjoy the outdoors from the sizeable deck, rear patio, and covered outdoor area, all overlooking the beautifully landscaped, park-like setting. Additional features include an aggregate driveway & irrigation system. Immaculate, spacious, elegant, and filled with exceptional features must be seen to appreciate all it has to offer. Priced below appraised value!
/u.realgeeks.media/medlinteam/header.png)
Additional Information
- Acres
- 0.35
- Living Area
- 2,932
- Exterior Features
- Awning(s), Sprinkler/Irrigation, Paved Driveway
- Elementary School
- Shady Grove
- Middle School
- Short Pump
- High School
- Deep Run
- Roof
- Composition
- Appliances
- Gas Water Heater
- Cooling
- Central Air
- Heating
- Forced Air, Natural Gas
- Pool
- Yes
- Basement
- Crawl Space
- Taxes
- $6,142
Mortgage Calculator
Listing courtesy of Central Virginia Realty Inc.

All or a portion of the multiple listing information is provided by the Central Virginia Regional Multiple Listing Service, LLC, from a copyrighted compilation of listings. All CVR MLS information provided is deemed reliable but is not guaranteed accurate. The compilation of listings and each individual listing are © 2026 Central Virginia Regional Multiple Listing Service, LLC. All rights reserved. Real estate properties marked with the Central Virginia MLS (CVRMLS) icon are provided courtesy of the CVRMLS IDX database. The information being provided is for a consumer's personal, non-commercial use and may not be used for any purpose other than to identify prospective properties for purchasing. IDX information updated .